 English (US)



Back
Elizabeth
/
Elizabeth
2 bed
2 bath
Floor plan overview
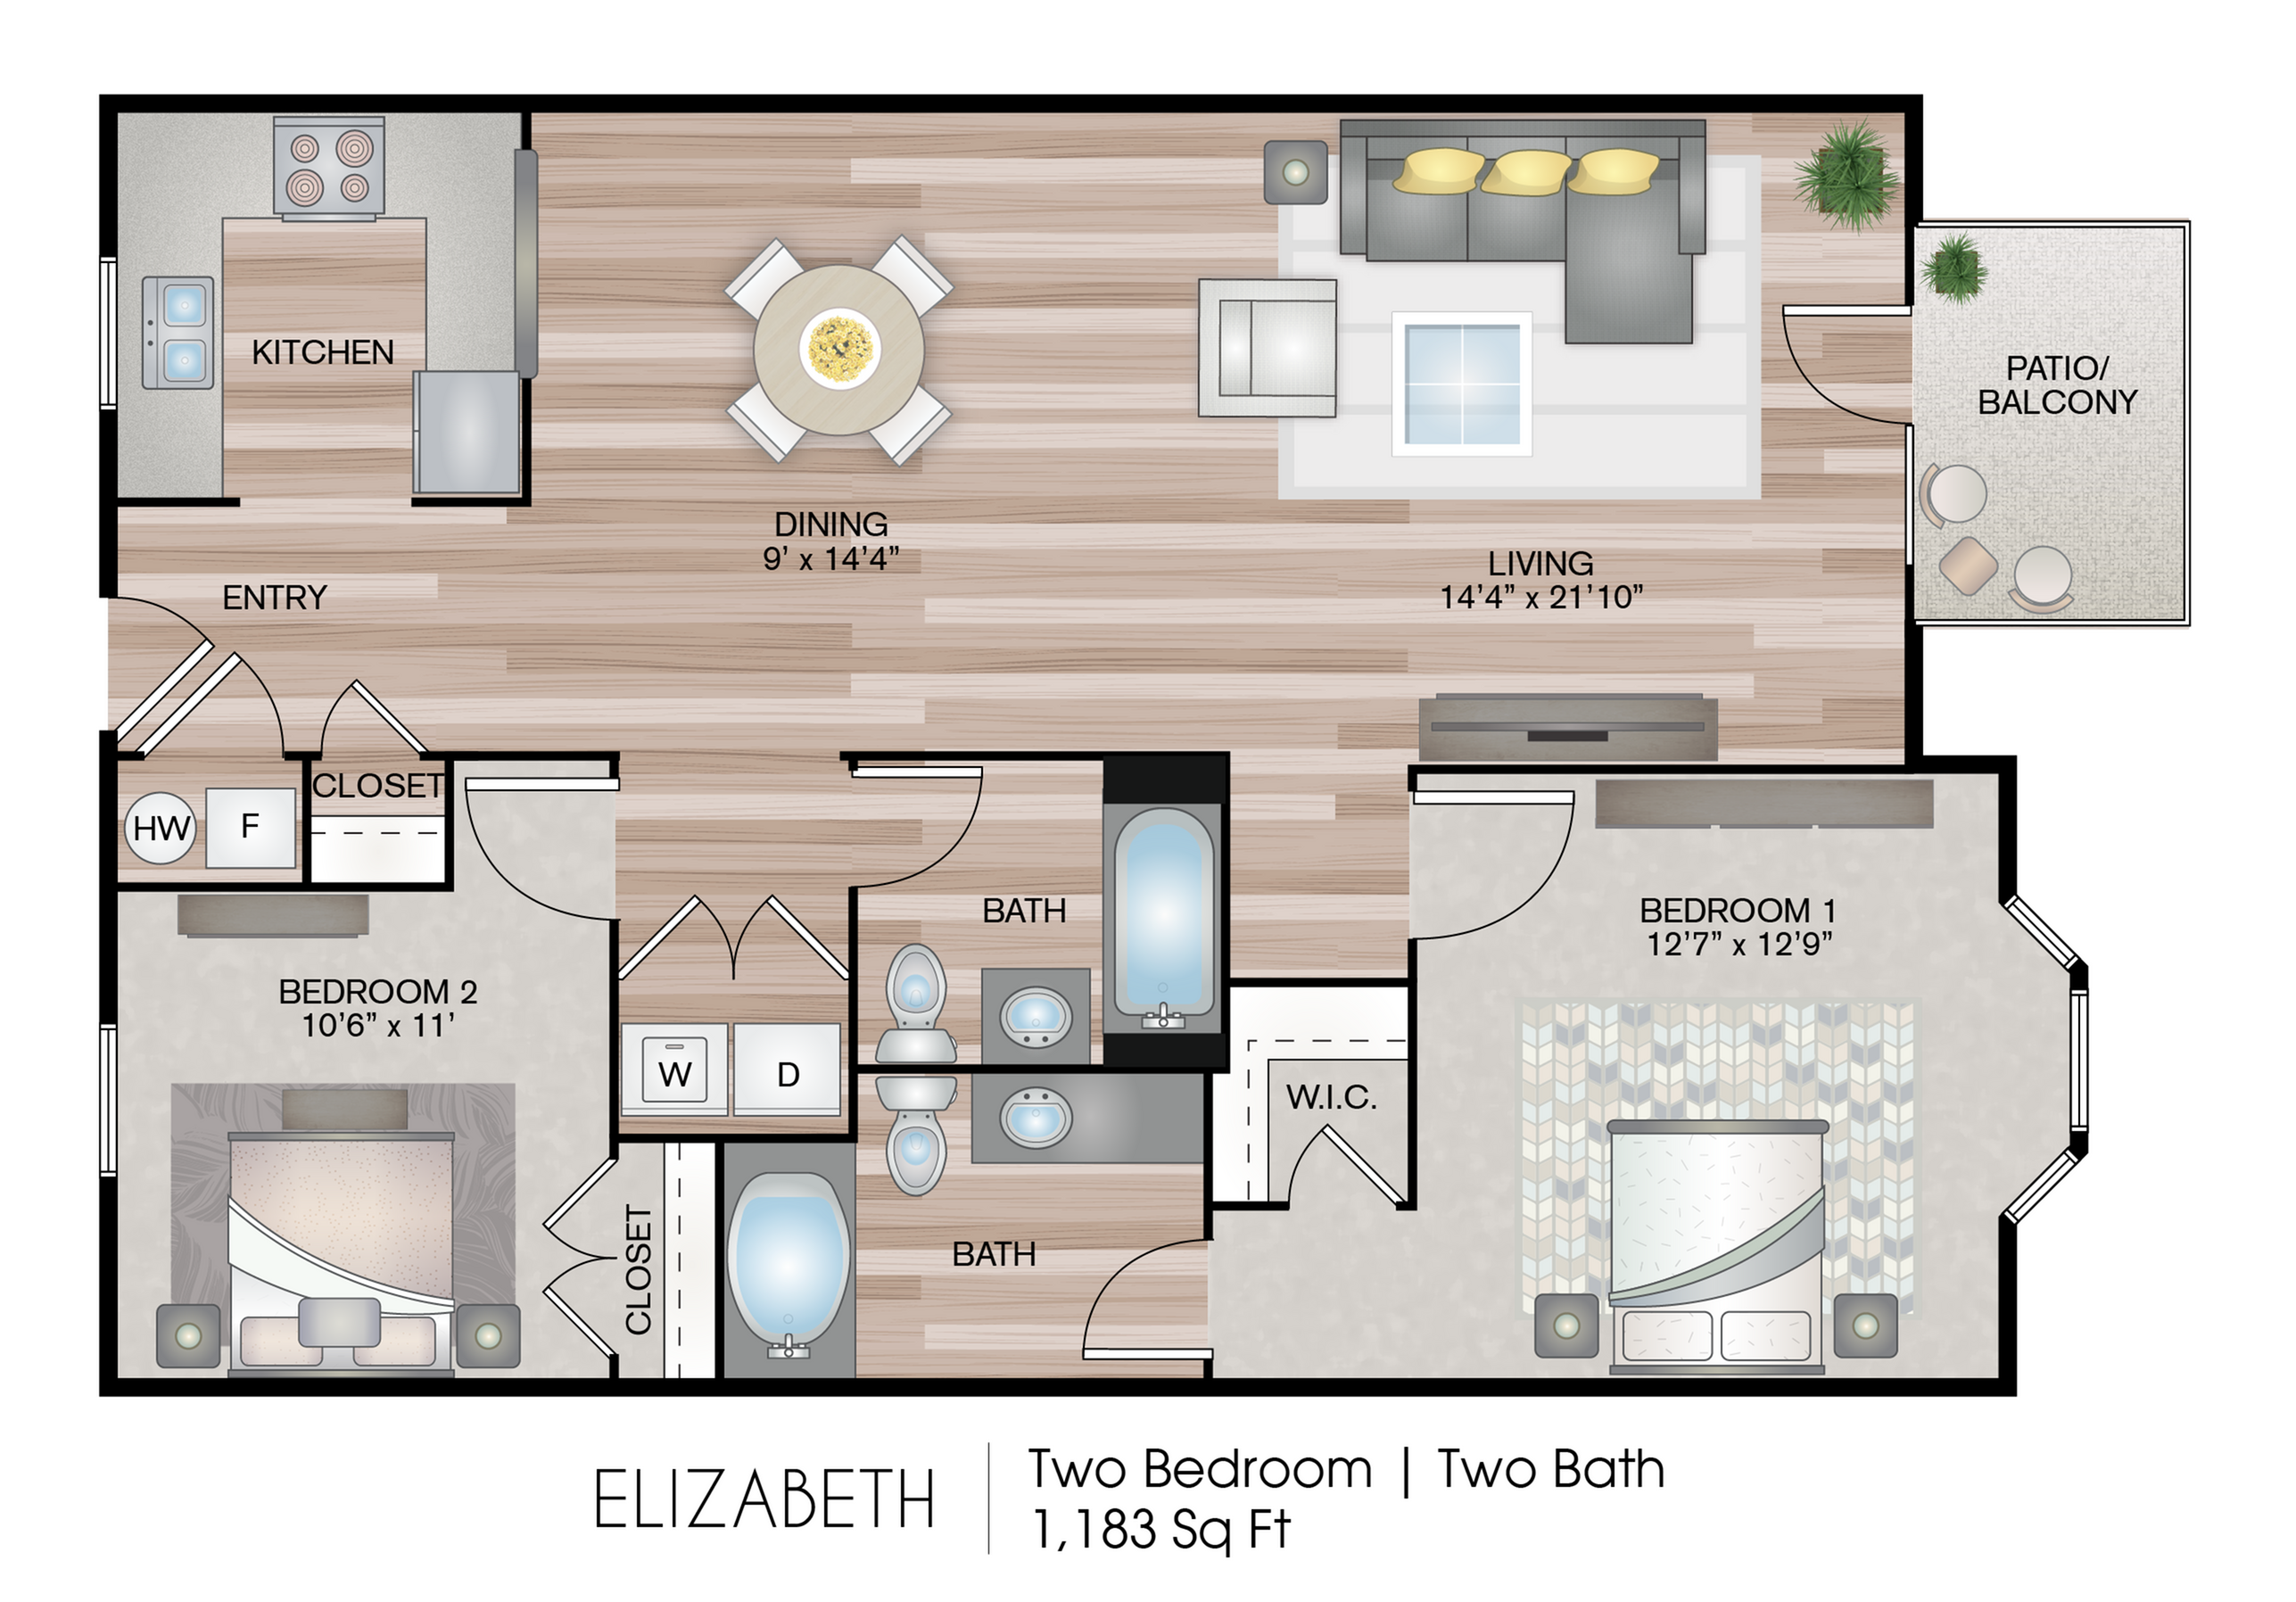
The Elizabeth is a two bedroom, two bath floor plan with an open-concept kitchen/dining/living area and a balcony off of the living room. There is a walk-in closet in the master, which also has direct access to a private master bath.
2/2
Beds/Baths
Available Units
0 availableFilter Listed Units
Customize your search with filters for price, size, bedrooms, and amenities
In-Unit Features
Select amenities that should be included in your unit
0 filters applied
No Units
No Units available currently.
Try changing or removing some of your filters to see if availability changes.
Call us today to schedule a tour of this floor plan: (757) 623-2200